

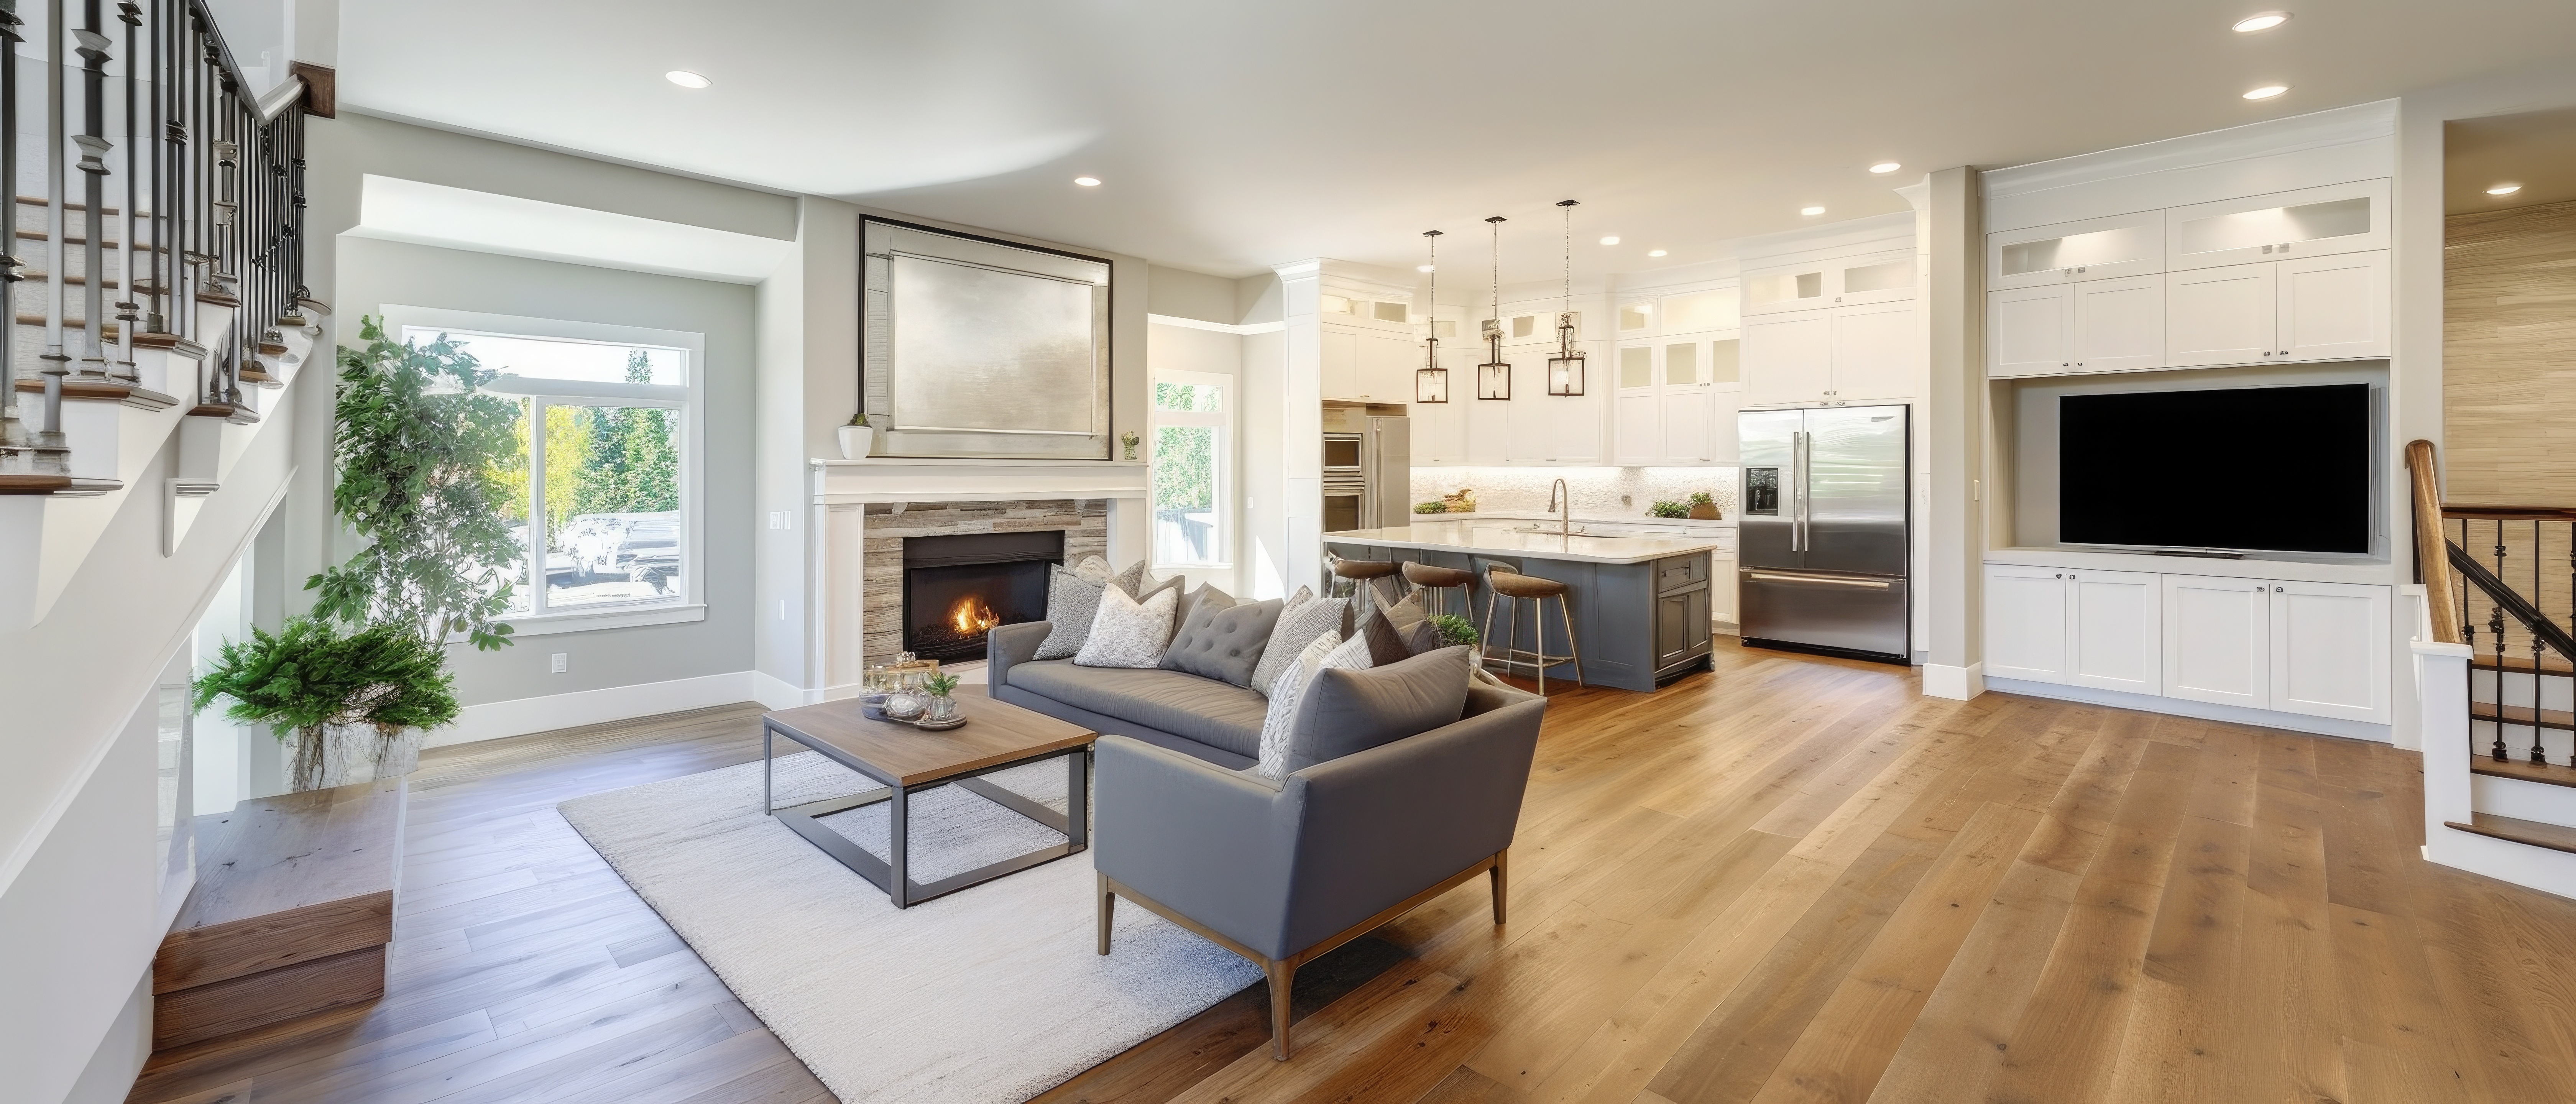
Open-concept homes make flooring decisions feel simple. Fewer walls, fewer transitions, and one continuous surface sounds cleaner and more expensive. With laminate flooring, though, that seamless look can become the exact reason a floor fails.
The biggest mistake in open-concept laminate installations is treating the floor like it can float endlessly without relief points. It cannot.
Why expansion space matters so much with laminate
Laminate is a floating floor system. That means it is designed to move slightly as temperature and humidity change. Because of that, manufacturers and laminate-industry guidance require expansion space at the perimeter and around fixed objects. NALFA guidance notes that most laminate products require expansion space in roughly the 5/16-inch to 3/8-inch range, and failure to provide it can lead to buckling and related problems.
Homeowners usually understand the perimeter gap at the walls. What gets missed in open-concept homes is that movement pressure also builds across long runs, kitchen islands, heavy fixed cabinetry, columns, and transitions into side spaces.
What goes wrong in real homes
In a large kitchen, dining, and living area, the laminate may look perfect on day one. Then the seasons change, indoor moisture shifts, and the floor starts pushing against itself. That pressure needs somewhere to go.
When the floor cannot move properly, you may see:
peaking at the joints
edge lift or soft buckling
noisy movement underfoot
boards unlocking at stressed connection points
pressure concentrated near islands, sliders, or doorways
This is why “no transitions anywhere” is often the wrong goal. Clean-looking floors still need technical release points.
Open concept does not mean unlimited span
Large continuous laminate runs need planning, not optimism. Some products allow longer runs than others, but every system has limits. Those limits depend on product construction, locking system, manufacturer instructions, and the room geometry itself.
The practical issue is not just square footage. It is interruption. An island fixed through the floor, a narrow pinch point into a hallway, or a long run toward exterior glass can change how the floor behaves. Even a beautiful install can fail early if the floor is pinned by trim, cabinets, or overly tight cuts.
Where expansion zones are commonly missed
The most common trouble spots are:
Around kitchen islands
If the floor is trapped against fixed cabinetry or island bases, movement gets restricted fast.
At long wall runs
Large, uninterrupted walls are exactly where pressure can build across the field.
At doorways and branch rooms
Transitions are not always ugly. Used correctly, they are pressure-management tools.
At vertical obstructions
Fireplace hearths, posts, built-ins, and stair trim all need correct clearance.
How to keep the floor looking clean without setting it up to fail
Good laminate design is about managing movement invisibly where possible. That might include:
using manufacturer-approved transition profiles in strategic locations
maintaining full perimeter clearance before baseboard or shoe molding goes on
planning the layout around islands and heavy fixed elements
choosing a product rated for the scale of the installation
avoiding overly tight installation cuts for cosmetic reasons
This is one of those flooring choices where the most expensive-looking result often comes from respecting the technical rules, not trying to hide them.
Why this matters to buyers too
When laminate looks flat, quiet, and intentional, buyers respond to the room as finished and well maintained. When it clicks, tents, or starts lifting near the center of an open layout, the whole floor reads as compromised. They may not know the term “expansion zone,” but they absolutely notice stress.
The smarter open-concept laminate strategy
If you want laminate flooring in a large open-concept area, start with the movement plan first. Not after product selection. Not after color. First. The best floor is not the one with the fewest transitions on paper. It is the one that stays stable after two heating seasons and a humid summer.
At L.A.F Floors & Interiors, we help homeowners compare laminate products, locking systems, underlayment requirements, and layout strategies at Shrewsbury, MA before installation starts. We proudly serve Worcester, Shrewsbury, Westborough, Southborough, Northborough, Grafton, and Millbury, MA. If you are planning laminate for an open-concept home, contact us for guidance that protects both the look and the performance of the floor.

