

Countertops get attention in listings, but flooring transitions shape how a home feels during a walkthrough. Buyers may admire the kitchen first, but as soon as they step from hardwood to tile, laminate to carpet, or hallway to living room, they notice whether the home feels smooth or pieced together.
A bad flooring transition can make even expensive finishes feel unfinished. Raised strips, clashing colors, loose thresholds, uneven heights, and awkward doorway cuts suggest that renovations were done in stages without a full plan. In older Worcester County homes, where additions, remodels, and room-by-room updates are common, transitions deserve more attention than they usually get.
Why Transitions Affect Buyer Confidence
Flooring transitions are small details with a large psychological effect. When a buyer feels a bump, sees a metal strip lifting, or notices two wood tones meeting badly, the home starts to feel less maintained. The concern is not only cosmetic. Uneven transitions can suggest subfloor issues, moisture movement, rushed installation, or poor planning.
A clean transition tells a different story. It shows that materials were selected with height, direction, expansion, and daily use in mind. It also helps buyers move through the home without visual interruption. Even if they never mention the transition by name, they feel the difference between a home that flows and a home that feels patched.
The Most Common Transition Mistakes
One common mistake is using the wrong profile for the height difference. A T-molding is not meant to solve every doorway. Reducers, end caps, stair nosing, thresholds, and flush transitions each serve different purposes. Using the wrong piece can create a trip edge or leave gaps exposed.
Another issue is ignoring expansion space for floating floors. Laminate and some engineered floors need room to expand and contract. If flooring is pinned too tightly under trim, against tile, or beneath cabinets, it can buckle, peak, or separate. A transition should cover the expansion gap while still allowing the floor to move properly. This is technical, but it has a very visible result when done wrong.
Material Changes Need A Visual Plan
A transition is not only about height. It is also about color, grain, plank direction, and room layout. A warm red-toned hardwood meeting a cool gray laminate can make both floors look worse. A plank direction change at the wrong doorway can make a room feel smaller or draw attention to an addition.
When materials change, the transition should feel intentional. This might mean using a stained wood threshold that coordinates with the hardwood, a low-profile metal trim that suits a modern kitchen, or a reducer that quietly handles a height change without becoming a design feature. The best transition is often the one buyers do not stop to study.
Doorways And Open Concepts Need Different Solutions
Doorways can hide transitions better because the casing creates a natural break. In these areas, the goal is a clean cut, proper profile, and secure fit. If the transition sits crooked or leaves exposed edges, it will still look unfinished, but the doorway gives the installer a logical place to manage the change.
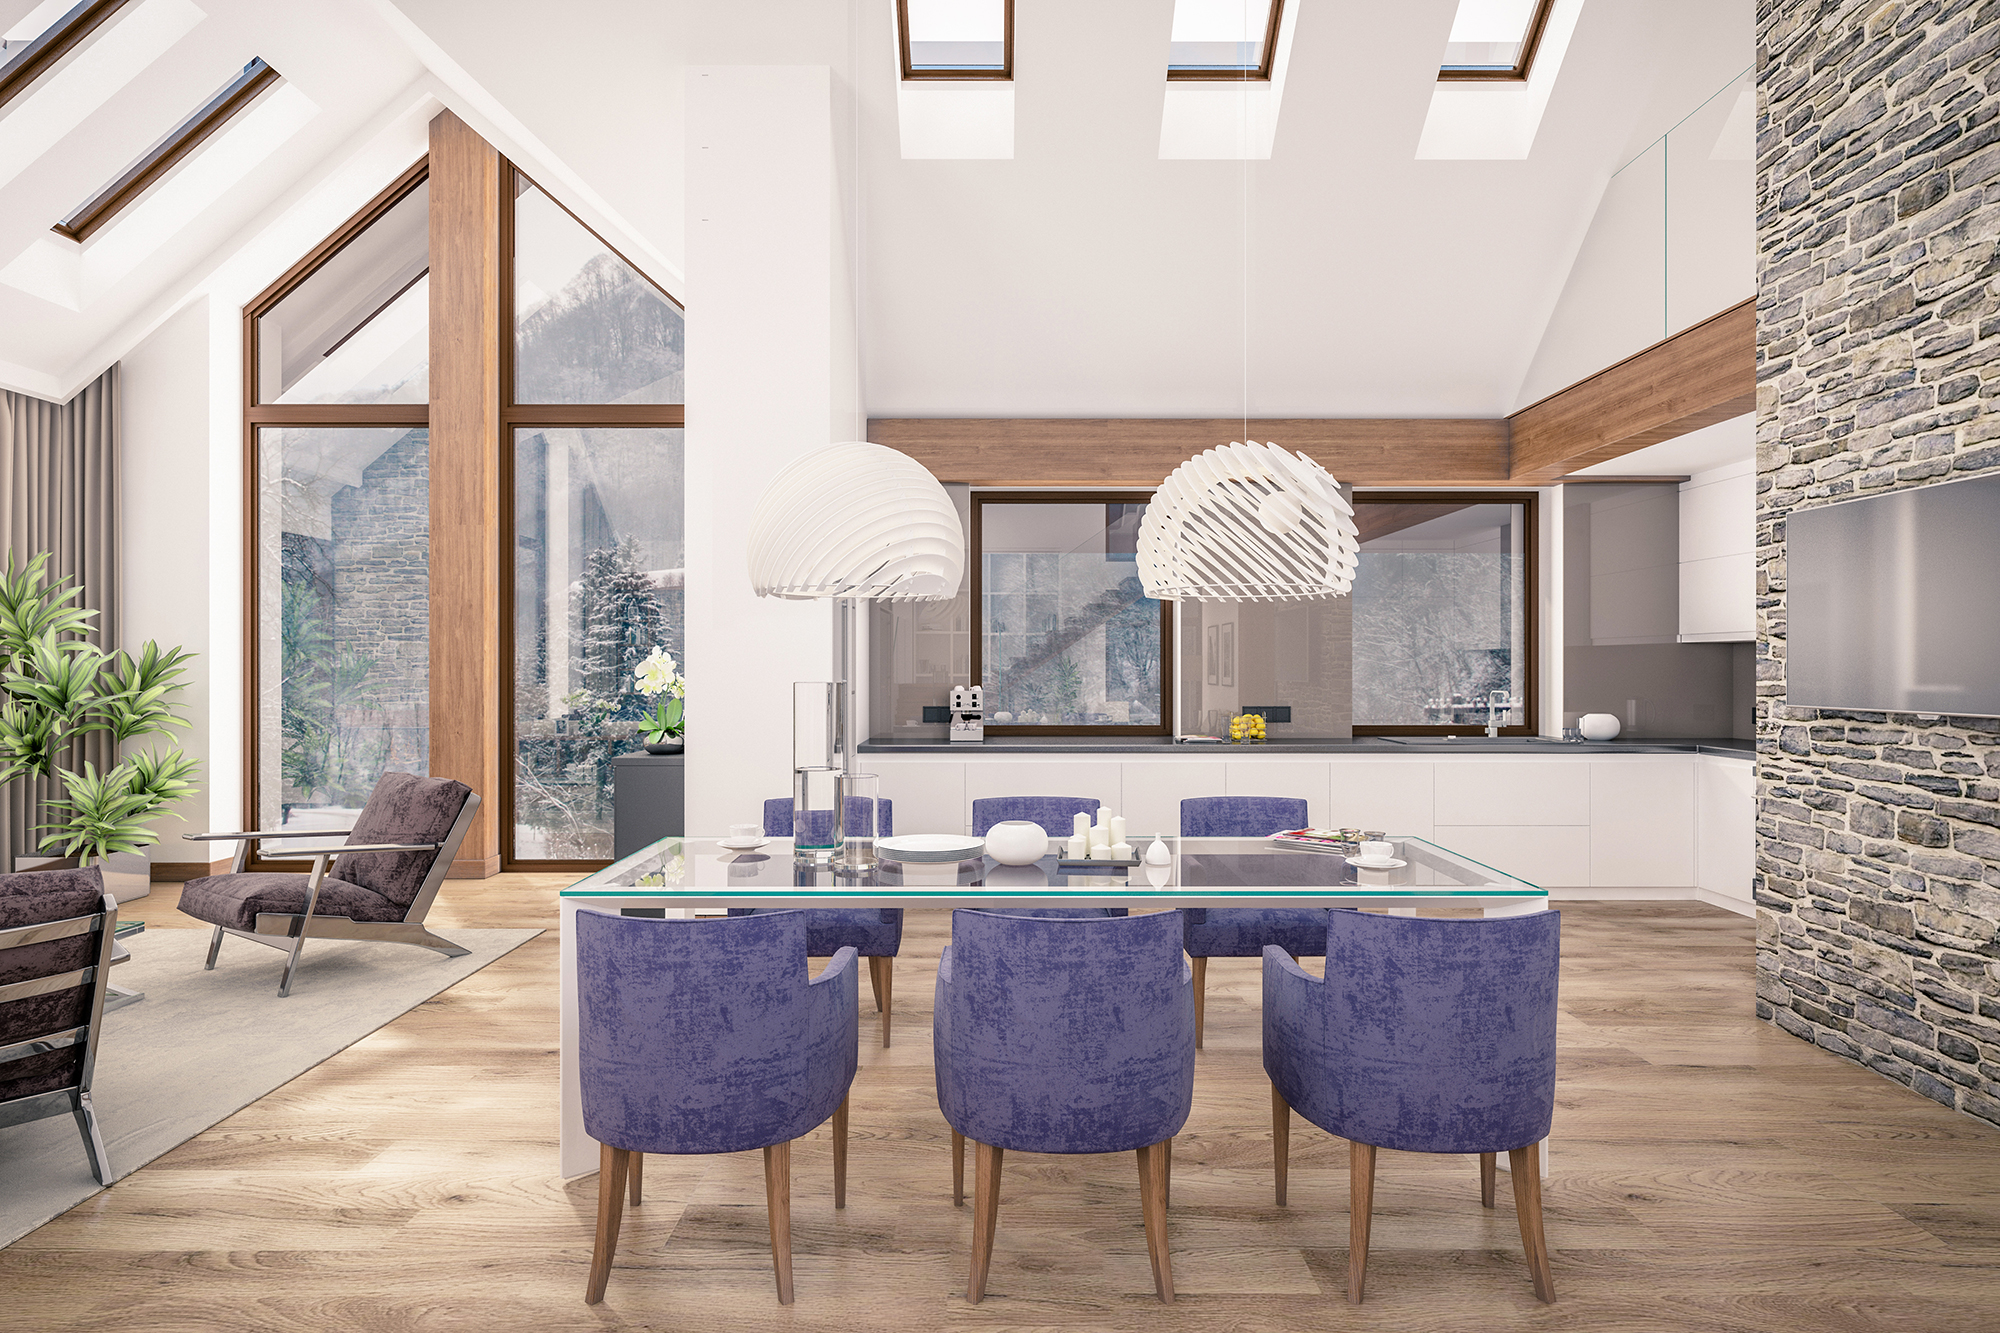
Open-concept spaces are less forgiving. If the kitchen, dining area, and living room are visually connected, an abrupt flooring change can divide the space in a way buyers may not like. Sometimes one continuous material is better. Other times, a planned transition near an island, beam, cased opening, or change in ceiling height makes more sense. The decision should follow the architecture, not just the cheapest stopping point.
Fixing Transitions Before Selling
If you are preparing a home for sale, inspect transitions before spending money on larger upgrades. Walk barefoot across doorways and room changes. Look for movement, clicking, sharp edges, gaps, lifting strips, mismatched colors, and height changes that feel awkward. These are the details buyers may notice during a showing.
Some transition fixes are simple, especially if the flooring is otherwise in good condition. Others require correcting the floor edge, replacing the profile, adjusting trim, or addressing subfloor height. If a floating floor is buckling or trapped, the repair may need more than a new strip. A professional installer can identify whether the issue is cosmetic or connected to a larger installation problem.
Flooring transitions may be small, but they influence how finished, safe, and well-planned a home feels. Before focusing only on countertops, paint, or fixtures, look at the places where one floor meets another. Clean transitions can make older renovations feel more intentional and help buyers move through the home with fewer doubts.
L.A.F Floors & Interiors helps homeowners select and install hardwood, laminate, luxury vinyl, tile, carpet, and the finishing details that make flooring feel complete. Visit Shrewsbury, MA to compare materials and transition options in person. L.A.F Floors & Interiors serves Worcester, Shrewsbury, Westborough, Southborough, Northborough, Grafton, and Millbury, MA. If your floors feel uneven, mismatched, or unfinished, contact us for practical guidance before your next renovation or listing.

