

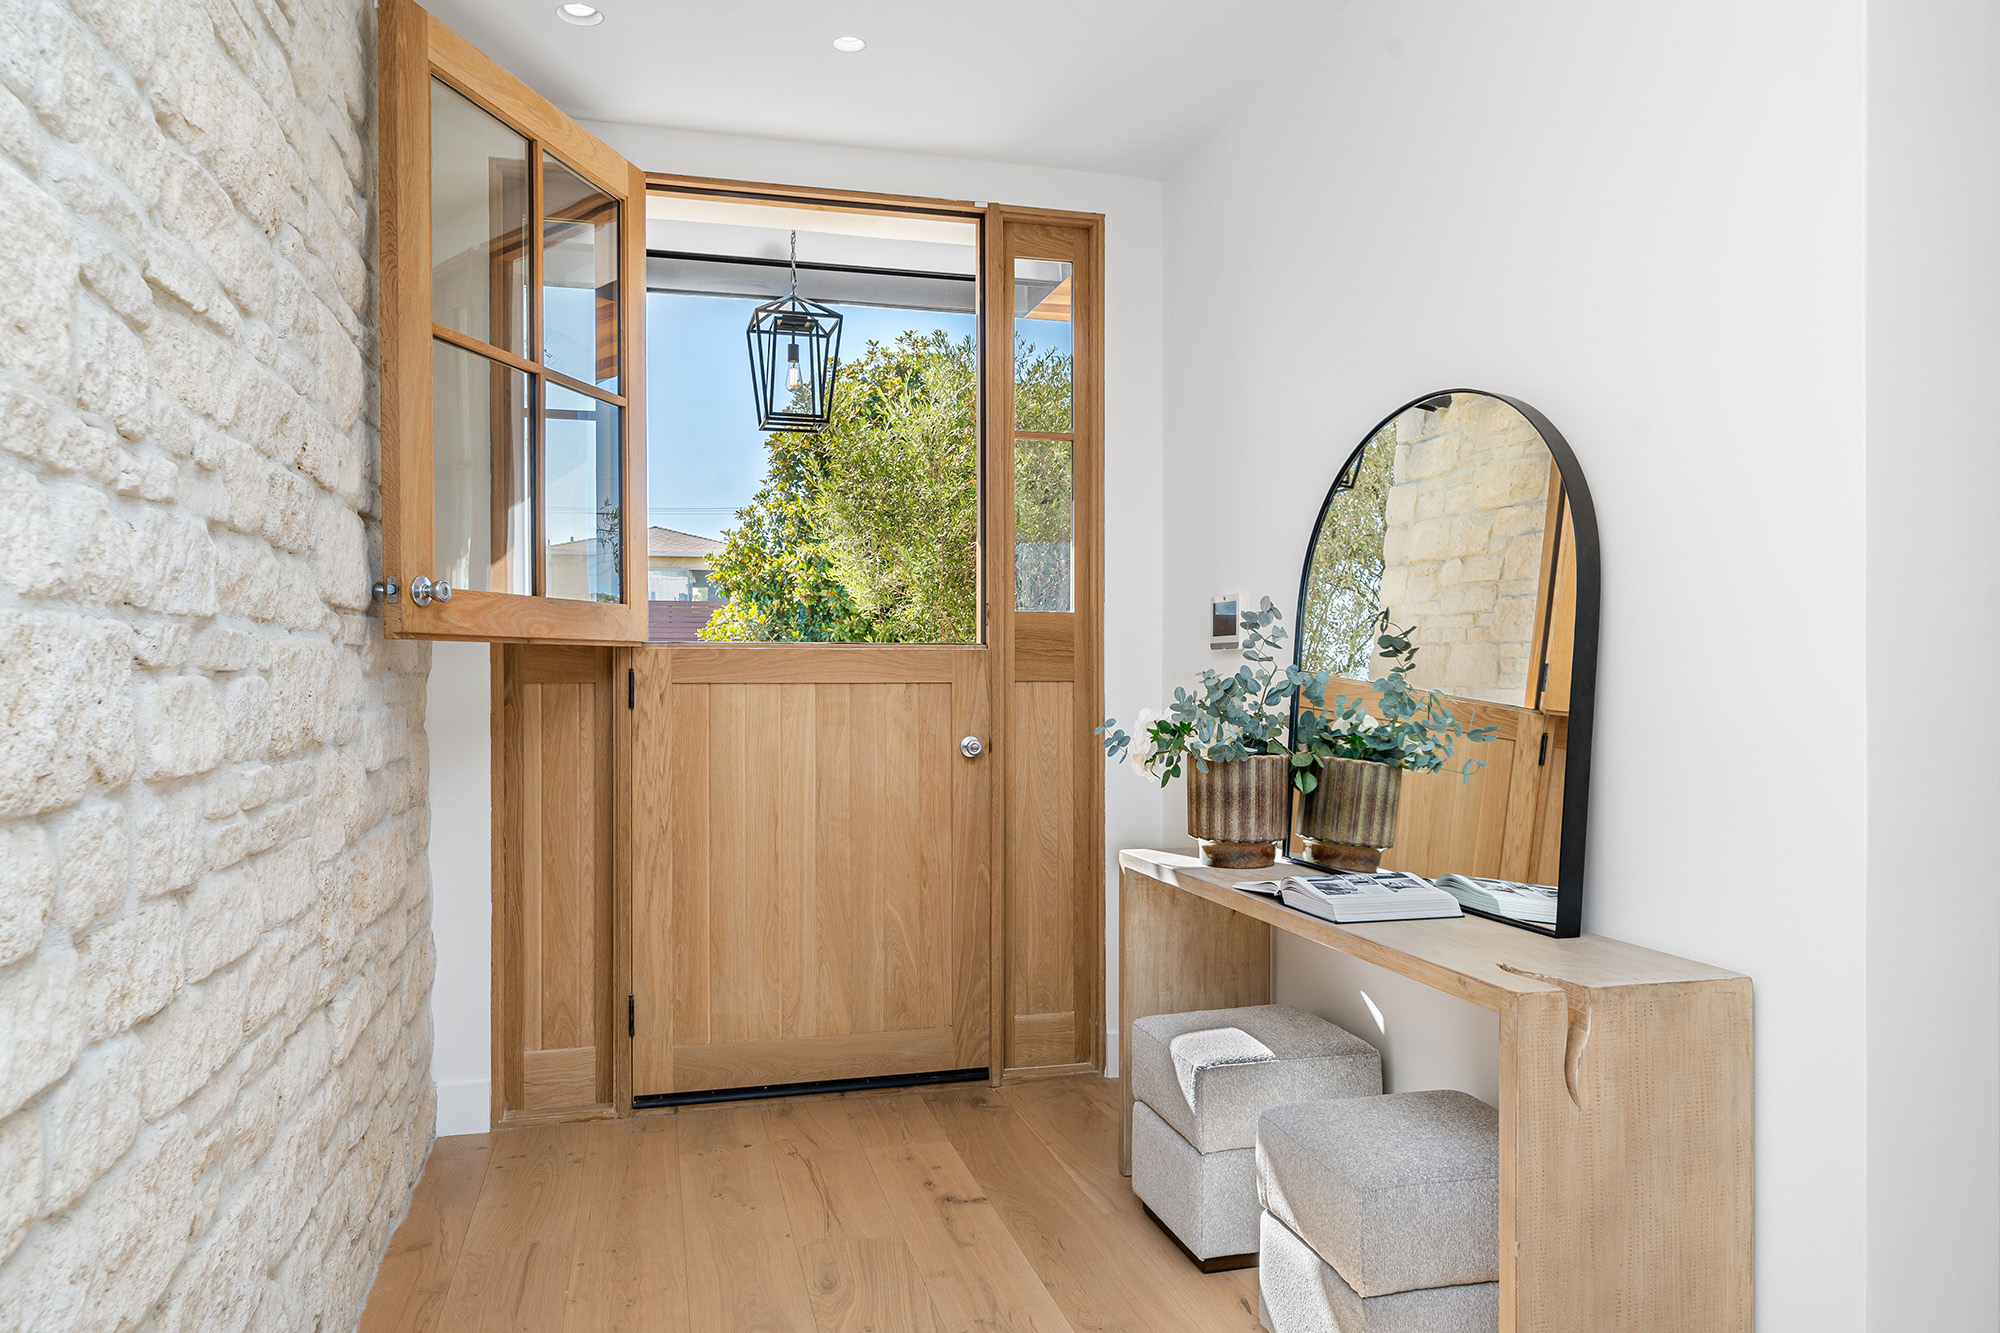
A hallway, a narrow mudroom, or a galley style kitchen all share the same basic shape problem. The room is longer in one direction than the other, and every design choice inside it either works with that shape or fights against it. Plank direction is one of the few decisions in a flooring project that has a real, visible effect on how a room reads, and it costs nothing extra to get right the first time.
The Traditional Rule And Why It Actually Works
The long standing guidance is to run hardwood planks parallel to the longest wall or the main sightline through a room, and this holds up particularly well in narrow spaces. When boards run the length of a hallway rather than across it, the eye follows the plank lines toward the far end of the room, which visually stretches the space rather than chopping it into segments.
Running boards across a narrow room does the opposite. Each seam becomes a horizontal break the eye has to cross, and in a tight hallway this can make the space feel shorter and busier than it actually is. This is not just a stylistic preference. It comes down to how human vision tracks lines and edges, and it is one of the most reliable design principles in flooring that gets overlooked simply because most people are focused on picking a color or species first.
Where This Gets More Complicated Than People Expect
A long narrow room rarely exists in isolation. It usually connects to other rooms, and this is where plank direction decisions get genuinely difficult rather than simple. If a hallway's natural direction conflicts with the direction that works best in an adjoining living room or kitchen, someone has to decide which room takes priority, or where the transition between directions will happen.
The most common solution is to let the largest or most viewed room set the direction, and treat the hallway as running into it rather than the other way around. Transitions between direction changes are usually placed at a natural break point, a doorway, an archway, or where flooring already changes material, rather than in the open middle of a run where the shift would be obvious and look unintentional. This is a detail worth walking through with an installer before boards are ordered, not after, since fixing a direction mismatch after installation means pulling up flooring that was already paid for.
When Joist Direction Overrides Design Preference
Design preference is not always the deciding factor. In many homes, hardwood needs to run perpendicular to the floor joists beneath it for structural stability, particularly with solid hardwood nailed directly to the subfloor. This requirement exists regardless of how the room is shaped or which direction would look best.
Engineered hardwood offers more flexibility here since it can often be installed in more directions relative to the joists, depending on the specific product and installation method. This is one of the practical reasons engineered hardwood gets recommended for narrow hallways and rooms where the ideal design direction and the structural direction do not naturally line up. A quick check of joist direction before finalizing a plan avoids finding out the hard way that the direction you wanted is not the direction the house will structurally support.
Getting The Direction Right Before Boards Go Down
Plank direction is one of those details that is nearly impossible to change once hardwood is installed, which makes it worth getting right at the planning stage rather than the installation stage. A narrow room deserves the same attention to sightlines and structural direction as any other space in the house, even though it is often the last room anyone thinks about.
L.A.F Floors & Interiors works through room shape, joist direction, and how spaces connect to each other before recommending a layout, so homeowners across Worcester, Shrewsbury, Westborough, Southborough, Northborough, Grafton, and Millbury, MA get a plan that actually fits their home rather than a generic default.
Visit our showroom in Shrewsbury, MA, one of Shrewsbury, MA, to talk through layout options for your specific space. We proudly serve homeowners across Worcester, Shrewsbury, Westborough, Southborough, Northborough, Grafton, and Millbury, MA. Contact us to plan your hardwood layout, or browse our hardwood flooring collection to see species and widths suited to narrow spaces.

